Brockley, Lewisham SE4 | Two storey house extension

Brockley, Lewisham SE4

Two storey house extension

Project description | Architect designed two storey house extension Brockley Lewisham SE4

Rear single storey extension to create an enlarged kitchen and dining area that creates a unique relationship with the raised garden level, and a first floor rear house extension to create an additional bedroom.

Architectural services 

Initial home consultation, measured survey and production of existing set of drawings, planning stage design and submission, building regulations design and submission, obtaining local authority approvals, and redesign of kitchen area.

Project type | Rear and roof extension

Client | Private

Location | Brockley, Lewisham SE4

Currently | Planning stage

For similar projects to this architect designed Brockley, Lewisham SE4 Two storey house extension please see our residential guides for:

For more complex extension strategies, including side, rear and upper-level additions, see our Lewisham residential architects page.

For inspiration and ideas see below some of our other residential projects in Lewisham.

ARCHITECTURAL PLANS

We have prepared a guide on the type of Architectural plans you will need for your home project, and a guide specifically for Terraced house extension plans with advice on detached and semi-detached properties.

BOROUGH SPECIFIC ARCHITECT AND PLANNING GUIDES FOR YOUR HOME PROJECT

Your local Council will have in place design and planning requirements for your home project and you will need to obtain planning approval for a wide range of extensions and alterations to your property.

When you get in touch we will offer you detailed advice about what is likely that your Council will approve and in the meantime we have prepared the following architectural and planning guides that include extracts of the relevant planning policy and examples of our projects in our Borough.

Barnet architects | Planning and design homeowner guide, Camden residential architect and planning guide, Enfield residential architect and planning guide, Hackney residential architect and planning guide, Hammersmith Fulham residential architect and planning guide, Haringey architects | Planning and design homeowner guide and planning guide, Islington residential architect and planning guide, Kensington and Chelsea Conservation architects, residential and planning guide,  Lambeth residential architect and planning guide, Lewisham residential architect and planning guide, Newham residential architect and planning guide, Tower Hamlets residential architect and planning guide, Waltham Forest residential architect and planning guide, Wandsworth residential architect and planning guide, Westminster residential architect and planning guide

Request a free Feasibility Review

If you're not quite sure what’s possible, or whether now’s the right time, we can help you make an informed start.

Send over your address, a few photos, and a short outline of what you're hoping to achieve.

We’ll take a look at your site context, planning history, and potential constraints and respond with early advice tailored to your home and circumstances.

Email us with the subject “Feasibility Review” or send us your information through our Contact us page.

Hackney N16 Kitchen extension and house renovation by GOAStudio London architects Garden scaled Brockley, Lewisham SE4 | Two storey house extension

Book a Home Consultation

It is the ideal first step if you are planning works to your home or if you are in the middle of purchasing a property in need of renovation.

George will visit the property to understand its character, how you use the space day to day, and offer advice on all relevant design and other matters.

You will come away with a clear sense of your next steps and greater confidence to make informed decisions. The consultation (2hrs, £250 +VAT) is a standalone service with no obligation to proceed.

Visit our Contact us page to book.

GOAStudio London residential architecture media opinion publications 2 Brockley, Lewisham SE4 | Two storey house extension

Not sure where to start with your renovation or extension?

Read this before you meet an architect, speak to a builder or spend money on drawings.

This free, architect-prepared guide walks you through the 15 essential questions every homeowner should ask before starting a project.

"Should we renovate, extend… or walk away?

15 Questions every London homeowner must ask before starting a project to include homes in Conservation Areas and Listed Buildings."

Whether you're planning a modest rear extension or major alterations to a listed home, it will help you avoid expensive mistakes and give you clarity on what’s possible for your property. Includes guidance on:

Planning approvals. Conservation areas.
Timelines and costs. Appointments you need to make.
Design and sustainability options.
When to press ahead and when to walk away

GOAStudio London residential architecture media opinion publications 2 Brockley, Lewisham SE4 | Two storey house extension

Honor Oak Park, Lewisham SE23 | Kitchen extension

Honor Oak Park, Lewisham SE23

Kitchen extension

Project description | Architect designed kitchen extension Honor Oak Park Lewisham SE23

Rear extension and internal alterations to a detached house to create an enlarged kitchen and dining area.

Architectural services 

Initial home consultation, measured survey and production of existing set of drawings, planning stage design and submission, building regulations design and submission, obtaining local authority approvals, and redesigning of the kitchen area.

Project type | Rear extension

Client | Private

Location | Honor Oak Park, Lewisham SE23

Currently | Completed

For similar projects to this architect designed Honor Oak Park, Lewisham SE23 kichen extension please see our guides for:

For advice on kitchen extensions, older homes and planning routes in Lewisham, see our Lewisham residential architects page.

For inspiration and ideas see below some of our other residential projects in Lewisham.

ARCHITECTURAL PLANS

We have prepared a guide on the type of Architectural plans you will need for your home project, and a guide specifically for Terraced house extension plans with advice on detached and semi-detached properties.

BOROUGH SPECIFIC ARCHITECT AND PLANNING GUIDES FOR YOUR HOME PROJECT

Your local Council will have in place design and planning requirements for your home project and you will need to obtain planning approval for a wide range of extensions and alterations to your property.

When you get in touch we will offer you detailed advice about what is likely that your Council will approve and in the meantime we have prepared the following architectural and planning guides that include extracts of the relevant planning policy and examples of our projects in our Borough.

Barnet architects | Planning and design homeowner guide, Camden residential architect and planning guide, Enfield residential architect and planning guide, Hackney residential architect and planning guide, Hammersmith Fulham residential architect and planning guide, Haringey architects | Planning and design homeowner guide and planning guide, Islington residential architect and planning guide, Kensington and Chelsea Conservation architects, residential and planning guide,  Lambeth residential architect and planning guide, Lewisham residential architect and planning guide, Newham residential architect and planning guide, Tower Hamlets residential architect and planning guide, Waltham Forest residential architect and planning guide, Wandsworth residential architect and planning guide, Westminster residential architect and planning guide

Request a free Feasibility Review

If you're not quite sure what’s possible, or whether now’s the right time, we can help you make an informed start.

Send over your address, a few photos, and a short outline of what you're hoping to achieve.

We’ll take a look at your site context, planning history, and potential constraints and respond with early advice tailored to your home and circumstances.

Email us with the subject “Feasibility Review” or send us your information through our Contact us page.

Hackney N16 Kitchen extension and house renovation by GOAStudio London architects Garden scaled Brockley, Lewisham SE4 | Two storey house extension

Book a Home Consultation

It is the ideal first step if you are planning works to your home or if you are in the middle of purchasing a property in need of renovation.

George will visit the property to understand its character, how you use the space day to day, and offer advice on all relevant design and other matters.

You will come away with a clear sense of your next steps and greater confidence to make informed decisions. The consultation (2hrs, £250 +VAT) is a standalone service with no obligation to proceed.

Visit our Contact us page to book.

GOAStudio London residential architecture media opinion publications 2 Brockley, Lewisham SE4 | Two storey house extension

Not sure where to start with your renovation or extension?

Read this before you meet an architect, speak to a builder or spend money on drawings.

This free, architect-prepared guide walks you through the 15 essential questions every homeowner should ask before starting a project.

"Should we renovate, extend… or walk away?

15 Questions every London homeowner must ask before starting a project to include homes in Conservation Areas and Listed Buildings."

Whether you're planning a modest rear extension or major alterations to a listed home, it will help you avoid expensive mistakes and give you clarity on what’s possible for your property. Includes guidance on:

Planning approvals. Conservation areas.
Timelines and costs. Appointments you need to make.
Design and sustainability options.
When to press ahead and when to walk away

GOAStudio London residential architecture media opinion publications 2 Brockley, Lewisham SE4 | Two storey house extension

Tooting Broadway, Wandsworth SW17 | Garden flat extension

Tooting Broadway, Wandsworth SW17

Garden flat extension

Brief project description | Architect designed garden flat extension Tooting Broadway Wandsworth SW17

Single storey rear extension, and internal alterations to a ground floor flat

Architectural services 

Initial home consultation, measured survey and production of existing set of drawings, design development to detailed stage and planning submission.

Project type | Garden flat extension

Client | Private

Location | Tooting Broadway Wandsworth SW17

Currently | Planning stage, Autumn 2017

Considering a garden-flat extension or converted-house alteration? See our Wandsworth residential architects page for advice on garden flats, maisonettes, leasehold issues, shared structure, planning and garden connection.

For inspiration and ideas see below some of our other residential projects in Wandsworth.

BOROUGH SPECIFIC ARCHITECT AND PLANNING GUIDES FOR YOUR HOME PROJECT

Your local Council will have in place design and planning requirements for your home project and you will need to obtain planning approval for a wide range of extensions and alterations to your property.

When you get in touch we will offer you detailed advice about what is likely that your Council will approve and in the meantime we have prepared the following architectural and planning guides that include extracts of the relevant planning policy and examples of our projects in our Borough.

Barnet architects | Planning and design homeowner guide, Camden residential architect and planning guide, Enfield residential architect and planning guide, Hackney residential architect and planning guide, Hammersmith Fulham residential architect and planning guide, Haringey architects | Planning and design homeowner guide and planning guide, Islington residential architect and planning guide, Kensington and Chelsea Conservation architects, residential and planning guide,  Lambeth residential architect and planning guide, Lewisham residential architect and planning guide, Newham residential architect and planning guide, Tower Hamlets residential architect and planning guide, Waltham Forest residential architect and planning guide, Wandsworth residential architect and planning guide, Westminster residential architect and planning guide

Request a free Feasibility Review

If you're not quite sure what’s possible, or whether now’s the right time, we can help you make an informed start.

Send over your address, a few photos, and a short outline of what you're hoping to achieve.

We’ll take a look at your site context, planning history, and potential constraints and respond with early advice tailored to your home and circumstances.

Email us with the subject “Feasibility Review” or send us your information through our Contact us page.

Hackney N16 Kitchen extension and house renovation by GOAStudio London architects Garden scaled Brockley, Lewisham SE4 | Two storey house extension

Book a Home Consultation

It is the ideal first step if you are planning works to your home or if you are in the middle of purchasing a property in need of renovation.

George will visit the property to understand its character, how you use the space day to day, and offer advice on all relevant design and other matters.

You will come away with a clear sense of your next steps and greater confidence to make informed decisions. The consultation (2hrs, £250 +VAT) is a standalone service with no obligation to proceed.

Visit our Contact us page to book.

GOAStudio London residential architecture media opinion publications 2 Brockley, Lewisham SE4 | Two storey house extension

Not sure where to start with your renovation or extension?

Read this before you meet an architect, speak to a builder or spend money on drawings.

This free, architect-prepared guide walks you through the 15 essential questions every homeowner should ask before starting a project.

"Should we renovate, extend… or walk away?

15 Questions every London homeowner must ask before starting a project to include homes in Conservation Areas and Listed Buildings."

Whether you're planning a modest rear extension or major alterations to a listed home, it will help you avoid expensive mistakes and give you clarity on what’s possible for your property. Includes guidance on:

Planning approvals. Conservation areas.
Timelines and costs. Appointments you need to make.
Design and sustainability options.
When to press ahead and when to walk away

GOAStudio London residential architecture media opinion publications 2 Brockley, Lewisham SE4 | Two storey house extension

Shortlands, Bromley BR1 | Roof extension

Shortlands, Bromley BR1

Roof extension

Project description | Architect designed roof extension Shortlands Bromley BR1

External and internal alterations to a single family dwelling

Architectural services 

Initial home consultation, measured survey and production of existing set of drawings, planning stage design and submission, Building Regulations design and submission.

For related roof-extension and renovation examples across the wider region, see our South London residential architects page.

Project type | Roof extension

Client | Private

Location | Shortlands, Bromley BR1

Currently | Construction stage, Autumn 2017

BOROUGH SPECIFIC ARCHITECT AND PLANNING GUIDES FOR YOUR HOME PROJECT

Your local Council will have in place design and planning requirements for your home project and you will need to obtain planning approval for a wide range of extensions and alterations to your property.

When you get in touch we will offer you detailed advice about what is likely that your Council will approve and in the meantime we have prepared the following architectural and planning guides that include extracts of the relevant planning policy and examples of our projects in our Borough.

Barnet architects | Planning and design homeowner guide, Camden residential architect and planning guide, Enfield residential architect and planning guide, Hackney residential architect and planning guide, Hammersmith Fulham residential architect and planning guide, Haringey architects | Planning and design homeowner guide and planning guide, Islington residential architect and planning guide, Kensington and Chelsea Conservation architects, residential and planning guide,  Lambeth residential architect and planning guide, Lewisham residential architect and planning guide, Newham residential architect and planning guide, Tower Hamlets residential architect and planning guide, Waltham Forest residential architect and planning guide, Wandsworth residential architect and planning guide, Westminster residential architect and planning guide

Request a free Feasibility Review

If you're not quite sure what’s possible, or whether now’s the right time, we can help you make an informed start.

Send over your address, a few photos, and a short outline of what you're hoping to achieve.

We’ll take a look at your site context, planning history, and potential constraints and respond with early advice tailored to your home and circumstances.

Email us with the subject “Feasibility Review” or send us your information through our Contact us page.

Hackney N16 Kitchen extension and house renovation by GOAStudio London architects Garden scaled Shortlands, Bromley BR1 | Roof extension

Book a Home Consultation

It is the ideal first step if you are planning works to your home or if you are in the middle of purchasing a property in need of renovation.

George will visit the property to understand its character, how you use the space day to day, and offer advice on all relevant design and other matters.

You will come away with a clear sense of your next steps and greater confidence to make informed decisions. The consultation (2hrs, £250 +VAT) is a standalone service with no obligation to proceed.

Visit our Contact us page to book.

GOAStudio London residential architecture media opinion publications 2 Shortlands, Bromley BR1 | Roof extension

Not sure where to start with your renovation or extension?

Read this before you meet an architect, speak to a builder or spend money on drawings.

This free, architect-prepared guide walks you through the 15 essential questions every homeowner should ask before starting a project.

"Should we renovate, extend… or walk away?

15 Questions every London homeowner must ask before starting a project to include homes in Conservation Areas and Listed Buildings."

Whether you're planning a modest rear extension or major alterations to a listed home, it will help you avoid expensive mistakes and give you clarity on what’s possible for your property. Includes guidance on:

Planning approvals. Conservation areas.
Timelines and costs. Appointments you need to make.
Design and sustainability options.
When to press ahead and when to walk away

GOAStudio London residential architecture media opinion publications 2 Shortlands, Bromley BR1 | Roof extension

Planning approval for a new build house development in Southwark by GOAStudio architects

New build house development planning approval Southwark

At a glance

Project type

New build house development on side garden / vacant land | Small residential development | Urban intensification

Location

Southwark London

Brief

Prepare initial design proposals, obtain pre-application planning advice, assess the feasibility of the development, and put together a team to prepare the required information to obtain planning approval for a new house.

Outcome

Full planning approval secured in June 2026 following pre-application advice in November 2021.

Architectural services provided

Feasibility and design proposals, pre-application advice, planning submission, Building Regulations drawings, Party Wall information and construction-stage support.

New build house development planning approval Southwark by GOAStudio architects Development site scaled Planning approval for a new build house development in Southwark by GOAStudio architects

For wider regional context and small residential project advice, see GOAStudio’s South London residential architects page.

Site and Surroundings

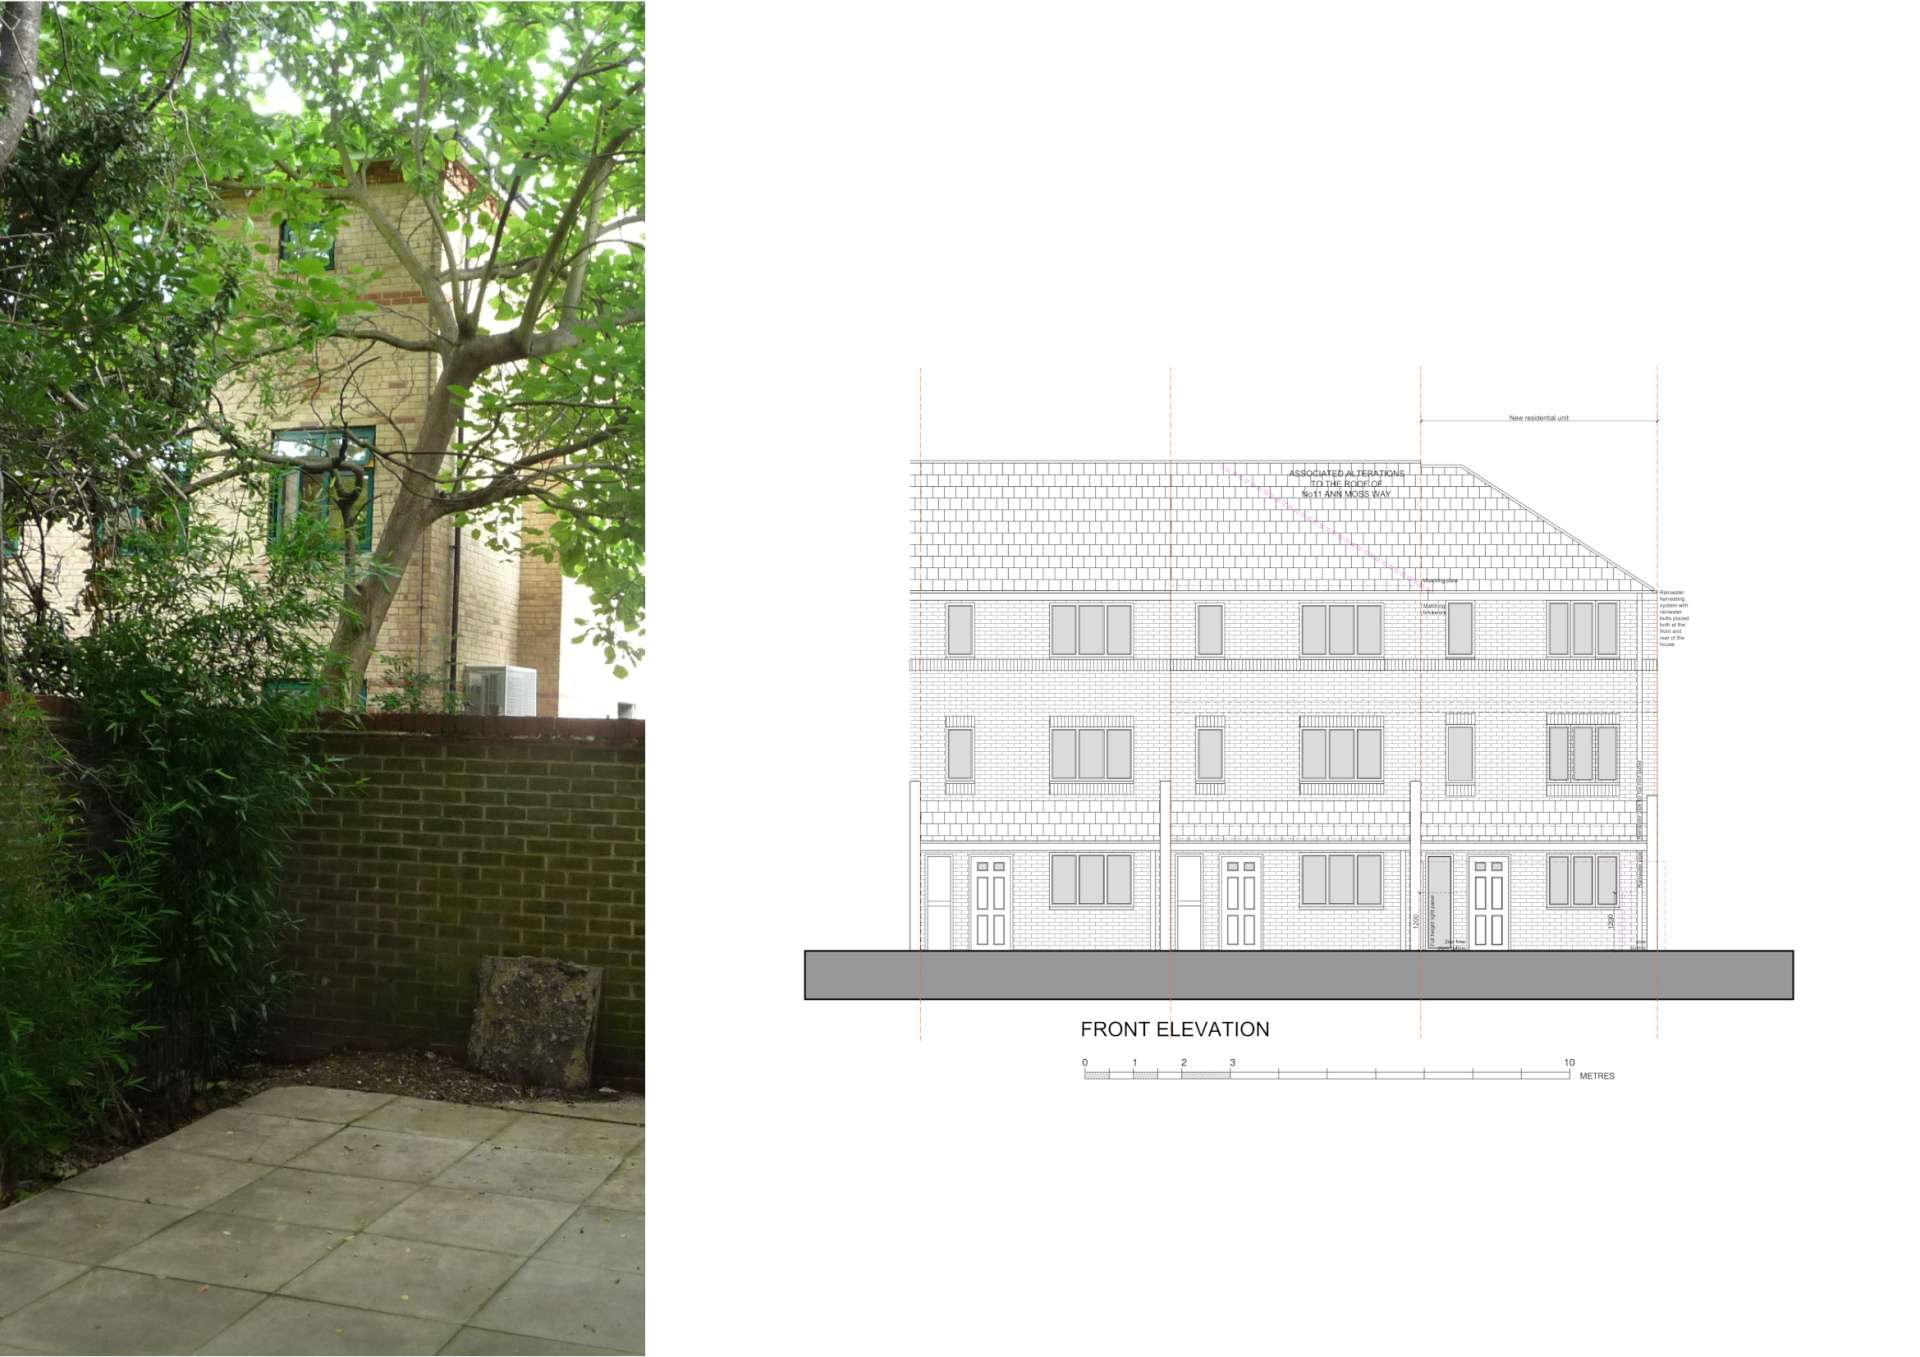
The site is on the land adjacent to the terrace at Ann Moss Way, a modern end of terrace house located near Southwark Park in Rotherhithe. The property is set over three storeys, with a hipped roof to book end the terrace of which it forms part of. Due to its placement at the end of the terrace, the property is served with a large garden to the side and rear, covering approximately 103.6 sqm.

The existing property is modern in its appearance, finished in a brown brick with hanging tiles to the roof with a horizontal brick band running across the third floor and soldier coursing to the windows with UPVC frames.

The land forms part of the former St Olaves Hospital site, redeveloped as part of application 93/90774 to the London Docklands Development Corporation (LDDC), this application restricted external alterations by condition amongst others and sought to retain parking spaces that served the property.

Planning matters

We obtained pre-application planning advice in November 2021 before we developed the proposals further and submitted a Full application.

The planning approval was Issued in June 2026.

Proposed development

The proposals include associated alteration to the roof profile of the adjacent house to create a hip-to-gable type extension that joins the existing roof to the roof of the new dwelling.

The new single family dwelling will have 4no. bedrooms (5 person) with an internal floor area of 108sqm.

The overall layout broadly copies the layout of the rest of the properties along the terrace with an entrance hall at the front of the property, and an open plan kitchen, dining and living area that spans between the front and the rear of the property.

There are 2no. single bedrooms, a family bathroom, and a store area on the first floor; and there is a double bedroom, a single bedroom, another bathroom, and a store area on the second floor.

The roof profile has a hipped roof at the side, and this aims to replace the existing adjacent hipped roof and to balance the streetview. We proposed the use matching brickwork detailing, and matching roof slates for the external fabric of the dwelling.

We also proposed the use painted aluminium framed triple glazing, which is a variation from the u-pvc framed glazing along the rest of the terrace. At the rear we propose to split the garden area between No11 and the new residential unit.

Numerous attempts were made to purchase the outbuilding at the rear of the garden however this has not been possible.

The external appearance, typology, scale and setting of the new dwelling fits in with the rest of the terrace and it is a suitable continuation of the terrace to the adjacent land.
The proposals did not affect the access to No11 or to any other properties.

New build house development planning approval Southwark by GOAStudio architects Ground plan scaled Planning approval for a new build house development in Southwark by GOAStudio architects
New build house development planning approval Southwark by GOAStudio architects First plan scaled Planning approval for a new build house development in Southwark by GOAStudio architects
New build house development planning approval Southwark by GOAStudio architects Second plan scaled Planning approval for a new build house development in Southwark by GOAStudio architects

Sustainability matters

The section P70 ‘Energy’ of the Southwark Plan (2022) requires that all developments demonstrate the steps it has taken to be lean (energy efficient design and construction), clean (low carbon energy supply) and green (on site renewable energy generation and storage), appropriate to the scale of the development.

Also according to P69 Sustainability standards a development of this type must

“(4) Reduce the risk of overheating, taking into account climate change predictions over the life time of the building, in accordance with prioritised measures set out in the following cooling hierarchy:

1. Reduce the amount of heat entering a building through the orientation, shading, albedo, fenestration, insulation and green roofs and walls; then

2. Minimise internal heat generation through energy efficient design; then

3. Manage the heat within the building through exposed internal thermal mass and high ceilings; then

4. Passive ventilation; then

5. Mechanical ventilation; then

6. Active cooling systems (ensuring they are the lowest carbon options).”

The 10no. key principles we followed while designing this new build house development planning approval Southwark

  • Insulation levels – The walls have been designed to be 350mm thick cavity walls with a 150mm cavity, which can be filled with insulation that exceeds the current Building Regulations requirements. Similarly the new roofs areas have been designed to take more insulation that exceeds the current Building Regulations requirements. The exact type and specification of insulation will be confirmed during the technical and structural design stage.
  • Thermal Bridging – Elimination of Thermal Bridging to prevent condensation and mould build up on the internal surfaces; this contributes to high levels of internal air quality and it also minimises heat losses.
  • Airtightness – The internal wall surfaces will be rendered to provide high levels of airtightness, every effort will be made to seal wall / floor, wall / ceiling junctions, and openings through fabric with specialist membranes and tapes.
  • Windows / doors – We propose the use of aluminium framed triple glazed panels with U-values that exceed the current Building Regulations requirements.
  • Ventilation – No mechanical ventilation is proposed as part of this project. Natural ventilation, including cross ventilation, is provided to all habitable rooms.
  • Domestic Hot Water – To be provided by an air source heat pump system.
  • Heating – To be provided by an air source heat pump system.
  • Cooling – Limited cooling will be provided by an air source heat pump system.
  • Renewable energy – Not proposed and mostly not suitable for the type and setting of this property.
  • Embodied Carbon – Every effort will be made to specify materials and building processes that are low carbon when this is possible. The proposals include rainwater harvesting for watering the gardens.
New build house development planning approval Southwark by GOAStudio architects Front elevation scaled Planning approval for a new build house development in Southwark by GOAStudio architects
New build house development planning approval Southwark by GOAStudio architects Section AA scaled Planning approval for a new build house development in Southwark by GOAStudio architects
New build house development planning approval Southwark by GOAStudio architects Rear elevation scaled Planning approval for a new build house development in Southwark by GOAStudio architects

Project team

Client – Private.

Location – Land adjacent to Ann Moss Way, Southwark, SE16 2TL

Currently – Planning approval obtained in June 2026.

Architects – GOAStudio London residential architecture.

Arboriculturalist – Marcus Foster, Arboricultural Design & Consultancy

Daylight consultant – OSM Chartered Surveyors

Financial viability assessment – Urbà Consulting Ltd

Explore similar development projects

This Brent scheme sits within GOAStudio’s wider experience of small residential developments, conversions, feasibility studies and planning-led design for developers.

See our property development architectural services page for more on how we support developers, landowners and small urban sites across London.

You can also explore related case studies including:

• New-build flats feasibility study in Lewisham

• Outline approval for 4 homes and mixed-use feasibility in Newham

• Penthouse alterations and refurbishment development in St James Park, Westminster SW1H

Application to similar sites to this new build house development planning approval Southwark

This project is relevant to sites involving:

  • corner properties with potential for additional accommodation
  • small development opportunities that depend on sympathetic and contextual design to achieve planning approval
  • small plots in dense urban settings and residential gardens
  • private developers and homeowners

Looking at a similar site?

If you are assessing a vacant commercial unit, mixed-use building or small urban site with residential development potential, early architectural advice can help establish a realistic basis for the next stage.

GOAStudio London residential architecture media opinion publications 2 Planning approval for a new build house development in Southwark by GOAStudio architects